




Save
Ask
Tour
Hide
$2,271,000
New Listing
12 Teds WayDiamond Point, NY 12824
For Sale|Single Family Residence|Active
3
Beds
3
Total Baths
2
Full Baths
1
Partial Bath
2,678
SqFt
$848
/SqFt
2027
Built
County:
Warren
Listing courtesy of Jeffrey P York of Berkshire Hathaway HomeServices Blake, REALTORS
Call Now: 518.963.8181
Is this the listing for you? We can help make it yours.
518.963.8181
Save
Ask
Tour
Hide
Mortgage Calculator
Monthly Payment (Est.)
$10,361Calculator powered by Showcase IDX, a Constellation1 Company. Copyright ©2026 Information is deemed reliable but not guaranteed.
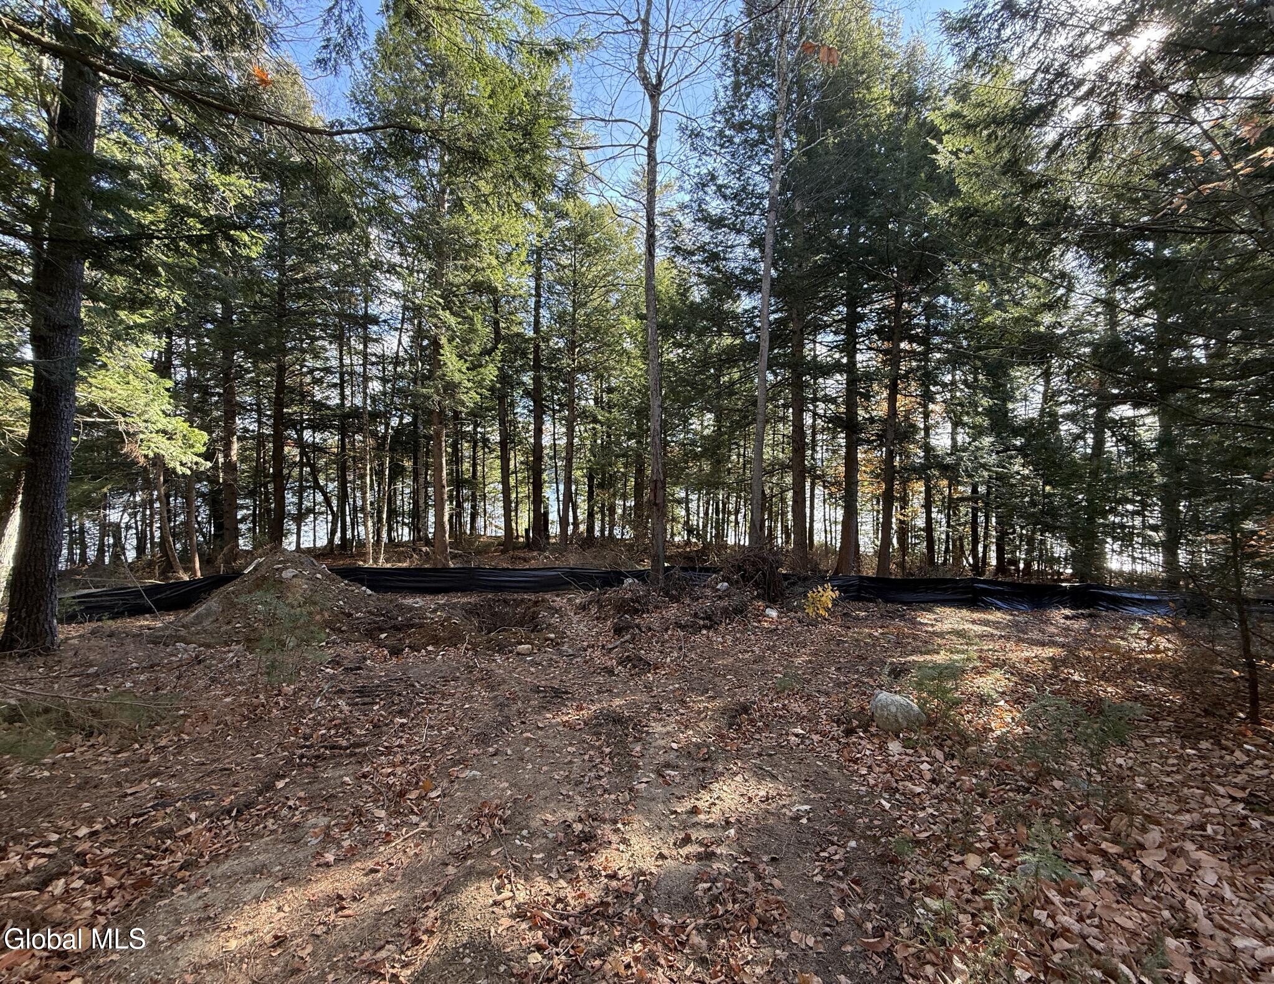
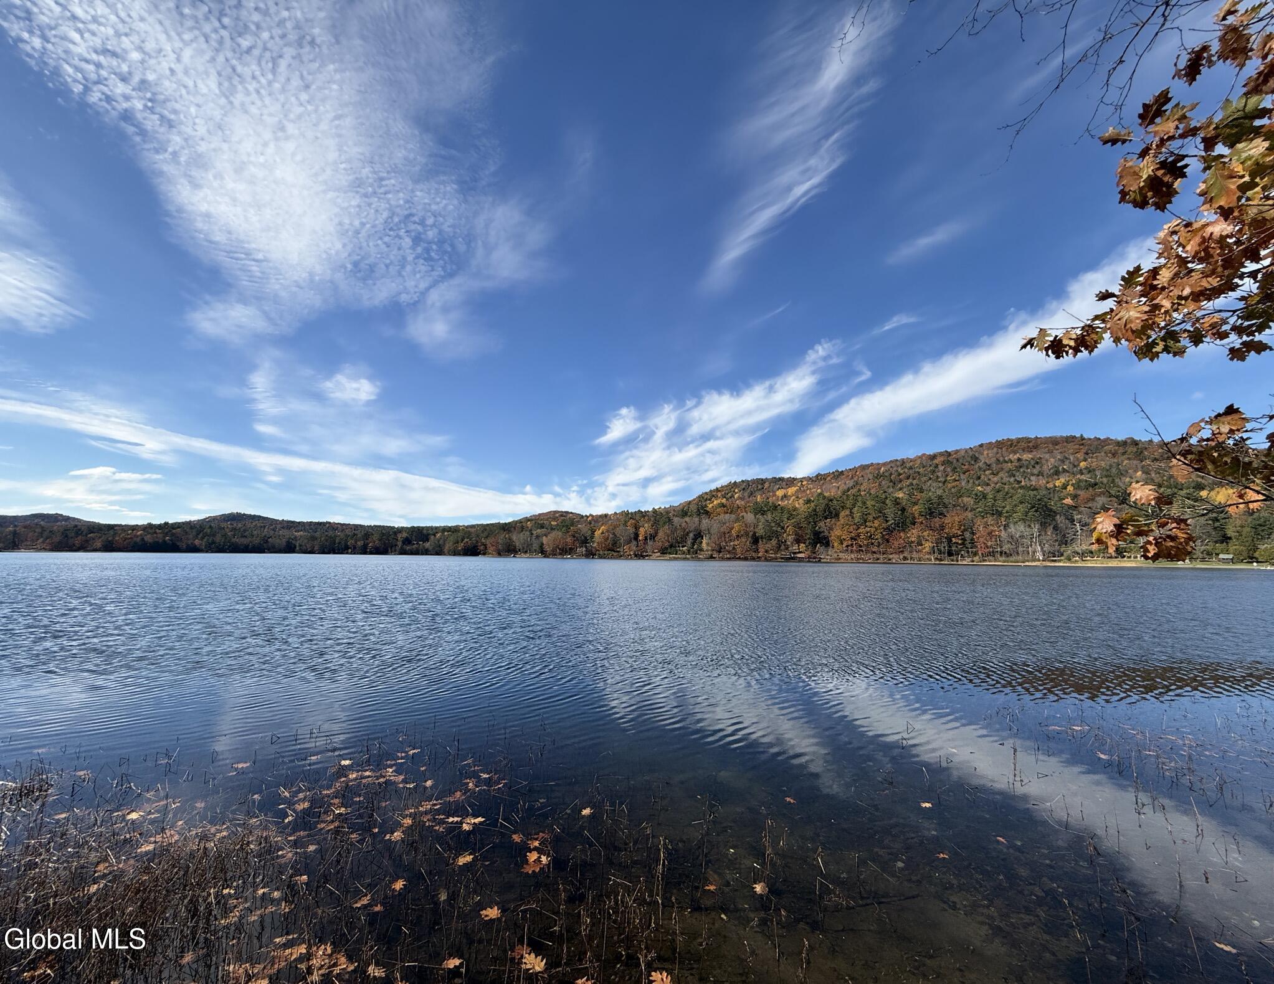
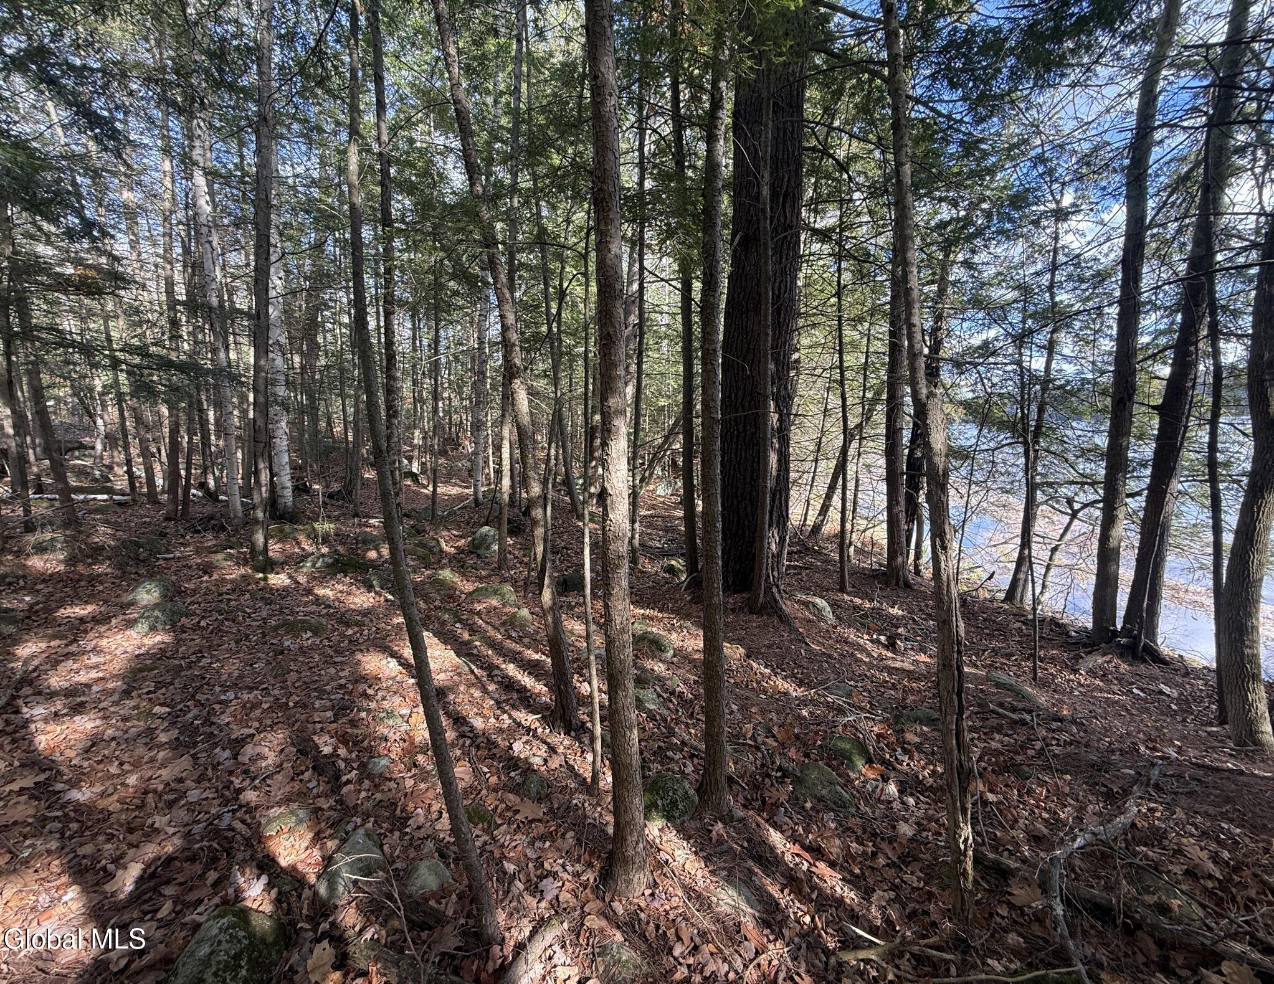
The model home being advertised is a ''to be built'' and subject to a construction contract with Weaver Brothers bulders. The price being advertised includes the land and a completed home. This beautiful lakefront building lot offers 253' of private shore of Trout Lake. A spacious approved building lot that is wooded and very private. Plenty of room for docking and lake swimming activities. No homeowners association, the road is a deeded easement for all 4 lot owners who share the cost of road maintenance.
Save
Ask
Tour
Hide
Listing Snapshot
Price
$2,271,000
Days On Site
0 Days
Bedrooms
3
Inside Area (SqFt)
2,678 sqft
Total Baths
3
Full Baths
2
Partial Baths
1
Lot Size
3.12 Acres
Year Built
2027
MLS® Number
202621680
Status
Active
Property Tax
$20,000
HOA/Condo/Coop Fees
N/A
Sq Ft Source
N/A
Friends & Family
Recent Activity
| 6 hours ago | Listing first seen on site | |
| 6 hours ago | Listing updated with changes from the MLS® |
General Features
Acres
3.12
Attached Garage
Yes
Foundation
Permanent
Garage
Yes
Garage Spaces
2
Green Energy Efficient
AppliancesConstructionDoorsInsulationWater HeaterWindows
Land Lease
No
Parking
AttachedDrivewayGarage
Parking Spaces
2
Property Condition
New Construction
Property Sub Type
Single Family Residence
Security
Smoke Detector(s)Carbon Monoxide Detector(s)
Sewer
NoneSeptic Tank
Special Circumstances
Standard
SqFt Above
2678
Style
ContemporaryCustomOther
Utilities
Cable Available
Water Source
None
Zoning
Single Residence
Interior Features
Appliances
DishwasherDryerElectric Water HeaterENERGY STAR Qualified AppliancesGas OvenMicrowaveRangeRange HoodRefrigeratorWasherWater Heater
Basement
Exterior EntryFullInterior EntryUnfinishedWalk-Out Access
Cooling
Central Air
Electric
200+ Amp ServiceCircuit Breakers
Fireplace
Yes
Fireplace Features
BedroomFamily Room
Fireplaces
2
Flooring
WoodCarpetCeramic Tile
Heating
Forced AirPropaneZoned
Interior
High Speed InternetVaulted Ceiling(s)Built-in FeaturesCathedral Ceiling(s)Eat-in KitchenKitchen Island
Laundry Features
Laundry RoomMain Level
Window Features
ScreensDouble Pane WindowsENERGY STAR Qualified WindowsInsulated Windows
Bedroom
Dimensions - 22.00 x 9.00Level - SecondDescription - large storage area
Dining Room
Dimensions - 15.00 x 12.00Level - FirstDescription - open to porch
Family Room
Dimensions - 20.00 x 18.00Level - FirstDescription - fireplace,cathedral ceiling
Kitchen
Dimensions - 18.00 x 14.00Level - FirstDescription - center island, eat in
Laundry
Dimensions - 10.00 x 8.00Level - FirstDescription - off master
Loft
Dimensions - 18.00 x 15.00Level - SecondDescription - view to great room
Save
Ask
Tour
Hide
Exterior Features
Construction Details
CedarWood Siding
Exterior
Lighting
Fencing
None
Frontage
LakefrontWaterfront
Lot Features
PrivateViewsWetlandsWoodedIrregular LotWaterfront
Other Structures
None
Patio And Porch
Side PorchCoveredDeckFront Porch
Roof
ShakeShingle
View
LakeWater
Waterfront
Yes
Waterfront Features
Lake FrontWaterfront
Waterview
LakeWater
Windows/Doors
ScreensDouble Pane WindowsENERGY STAR Qualified WindowsInsulated Windows
Community Features
School District
Bolton
Schools
School District
Bolton
Elementary School
Bolton Central
Middle School
Unknown
High School
Bolton Central
Listing courtesy of Jeffrey P York of Berkshire Hathaway HomeServices Blake, REALTORS

Listing information is provided by Participants of the Global MLS. IDX information is provided exclusively for personal, non-commercial use, and may not be used for any purpose other than to identify prospective properties consumers may be interested in purchasing. Information is deemed reliable but not guaranteed. Copyright 2026, Global MLS.
Last checked: 2026-07-14 12:00 AM UTC
Listing information is provided by Participants of the Global MLS. IDX information is provided exclusively for personal, non-commercial use, and may not be used for any purpose other than to identify prospective properties consumers may be interested in purchasing. Information is deemed reliable but not guaranteed. Copyright 2026, Global MLS.
Last checked: 2026-07-14 12:00 AM UTC
Neighborhood & Commute
Source: Walkscore
Save
Ask
Tour
Hide
Did you know? You can invite friends and family to your search. They can join your search, rate and discuss listings with you.